Bulk Discounts Available: Save when ordering 4+ units
Smart Living. Full Comfort
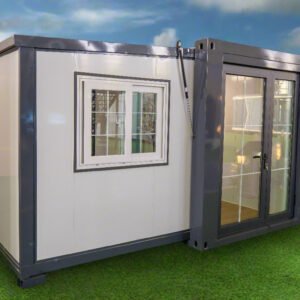
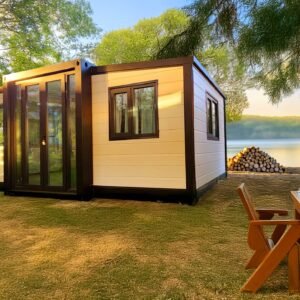
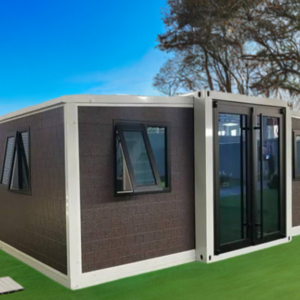
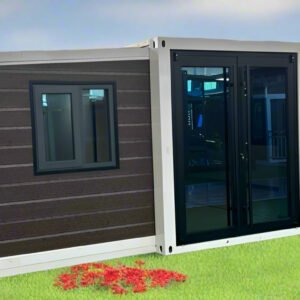
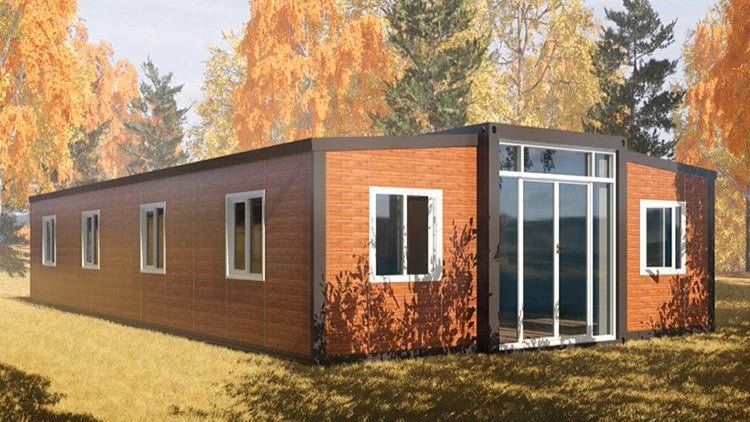
Scott mobile homes 40′ Expandable Flat Container Home delivers 775 SF of single-level, open-plan living with two private bedrooms, a spacious living/dining area, a full kitchen, and a modern bathroom. Designed for comfort, efficiency, and durability, it unfolds on-site in just 1–2 days and is ready for move-in.Perfect for full-time residences, vacation rentals, or guest houses, this modular home is built with premium, hurricane-rated, fire-retardant materials and offers long-term durability with a clean, modern design.
🏠 Key Features
2 Private Bedrooms: Ideal for families, guests, or rental use
Open Living + Dining: Functional central space for lounging and meals
Kitchen: Designed for standard-size appliances and cabinetry
Private Bathroom: Includes shower, vanity, and toilet
Flat Layout Design: Single-story configuration for easy access
Quick Setup: Delivered flat-packed; installs in 1–2 days
Premium Build: Double-pane windows, fire-retardant materials, up to 60db soundproofing
Utility-Ready: Pre-installed electrical and lighting, plumbing-ready framework
Long Service Life: Anti-corrosion steel frame, weather-resistant roof
📐 Dimensions
Expanded Size: 38′ 9″ L × 20′ 5″ W × 8′ 2″ H
Internal Size: 37′ 10″ L × 19′ 11″ W × 7′ 3″ H
Folded Size: 38′ 9″ L × 7′ 3″ W × 8′ 2″ H
Surface Area: ~865 SF
Ceiling Height: 8′ (min) – 8’7″ (max)
Room Sizes:
Bedrooms: ~7’8″ to 9’10” wide
Living Room + Kitchen: ~21’1″
Bathroom: Compact layout with all fixtures
🔧 Construction Specifications
Wallboard: Type 950: 65 mm double-sided 0.3 mm EPS color steel composite panel
Frame: Electrostatic sprayed protective coating + anti-corrosion layer
Folding Hinge: 130 mm galvanized embedded hinge
Floor: 18 mm bamboo glue board + 4 mm SPC stone plastic flooring
Main Exterior Roof: Type 950: 50 mm EPS steel composite + 0.45 mm corrugated veneer
Ceiling Panels: Type 950: 50 mm EPS steel composite
Wing Roof Panels: Type 950: 65 mm EPS steel composite + 0.45 mm corrugated veneer
Windows & Doors: Aluminum alloy double-glass sliding windows, steel fire door (optional broken-bridge aluminum)
Electrical: Standard wiring; customizable to requirements
🛋 Interior Layout Options
Option A: Two bedrooms, a study, a living room, a kitchen, and a bathroom
Option B: Three bedrooms, a living room, a kitchen, and a bathroom
🚪 Door & Window Details
Doors:
Security: Zinc alloy steel plate + aluminum frame + smart fingerprint lock
Entrance: Broken-bridge aluminum + double-layer tempered glass
Interior: Titanium-magnesium alloy frame + sandwich wood board
Bathroom: Titanium-magnesium alloy + tempered glass
Windows:Broken-bridge aluminum or aluminum alloy + double-layer tempered glassOptional plastic steel frame
🚿 Bathroom Details
Dry/Wet Separation with Changhong glass doorsShower (copper core), wash basin, intelligent mirror cabinet, toiletUV wall panels, SPC flooring, polyurethane insulated base, steel bottom protectionFully plumbed for water and sewer connections
🧱 Exterior Wall Panels
Lightweight yet high-strengthCold & heat resistant, A2 fire protectionLong-lasting finish with color customization available100% recyclable
🎨 Interior Wall Panel Options
Beige
Fine Fabric
Sub-Gray Country
Fine Pearl
Boutique Hot Stamping
Wenge Wood A009 (Double Inclined Groove)
A003 Dashan Wood
🪵 Floor Color Selections
4.0 mm SPC Stone Plastic Floor: HY8911, HY8918, HY8920, HY8915, HY8921
8.0 mm SPC Stone Plastic Floor: F8581, F8582, F8583, F8585, F8586
🔄 Use Cases
Full-time home or starter home
Vacation rental (Airbnb, VRBO)
Remote work or digital nomad housing
Guest or family home
Staff or jobsite lodging
🛠 What’s Included
Expandable 40′ flat container home structure
Installed windows & doors
Kitchen and bathroom rough-ins
Technical docs: Floor Plan, 3D View, Roof/Elevation Plans
🛠 Customization Available
Looking for a studio version or different finishings?📩 Contact Us for custom configurations or volume orders.
Residential
Vista Bode – 40′ Expandable Flat Container Home | 2 Bedrooms | Full Bath, Kitchen, Living Room | 775 SF Modular Tiny Home
$43,499.95